



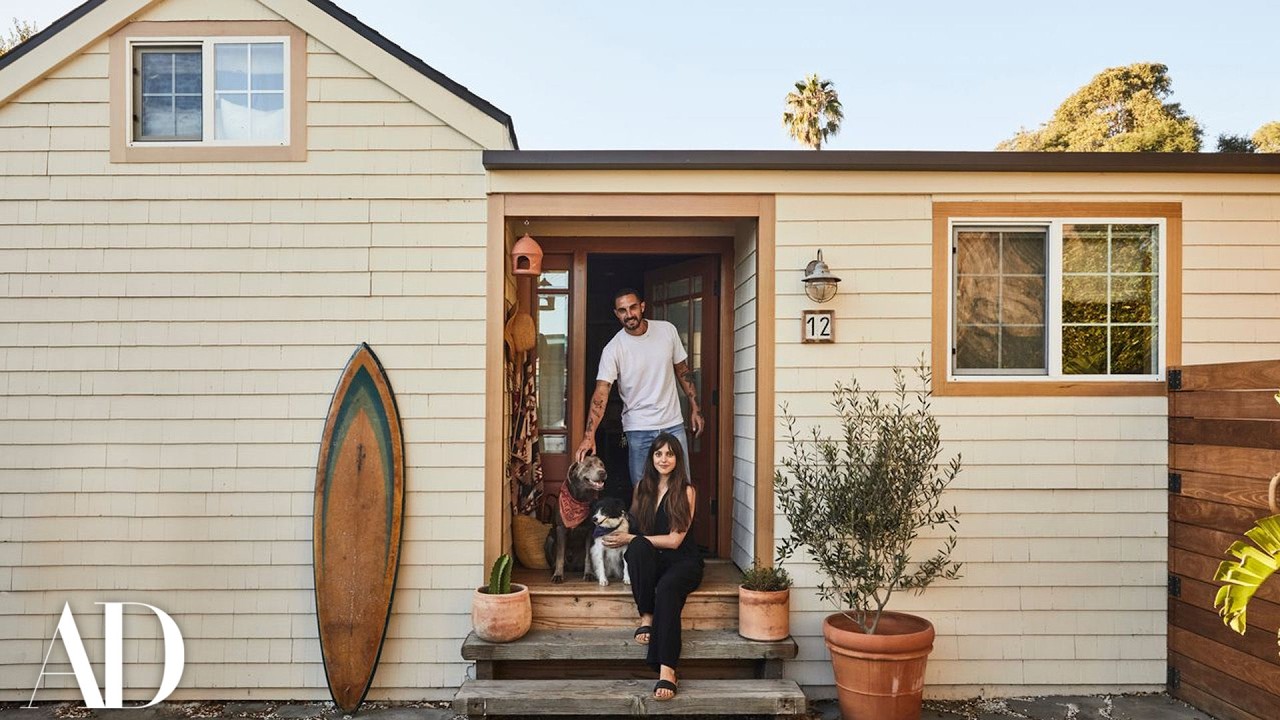
Nestled in the scenic Paradise Cove of Malibu, a compact 465‑square‑foot trailer has been reimagined as a luxurious retreat that borrows cues from boat cabins and high‑end hospitality design. Interior designer Alana Marie teamed up with former owner Jason Onsi to showcase how clever millwork, built‑in storage, and multifunctional furnishings can turn a modest mobile home into a warm, functional sanctuary with sweeping ocean views.
Tour of the 465‑Sq‑Ft Malibu Trailer Home
Design Inspiration
The project draws directly from the clean lines and efficient layouts found on yachts, blending nautical aesthetics with the comforts of a boutique hotel. Warm wood tones, brushed metal accents, and a neutral palette create a cohesive, upscale feel while maximizing the limited footprint.
Key Features
- Custom walnut millwork that frames walls and cabinetry.
- Built‑in storage solutions hidden beneath seating and stairs.
- Multifunctional furniture, including a convertible sofa‑bed and drop‑leaf dining table.
- A spacious galley kitchen centered around a large island that doubles as a prep area and casual bar.
- A loft bedroom accessed via a compact staircase, offering panoramic ocean vistas.
Living Spaces
The main living area feels open despite its size, thanks to a low‑profile sofa that faces a wall‑mounted media unit. Floating shelves display curated décor, while a recessed LED strip adds subtle ambient lighting after sunset.
Kitchen & Dining
The galley kitchen follows a classic “work triangle” layout, with the island serving as the focal point. Quartz countertops, integrated appliances, and a pull‑out pantry keep everything within arm’s reach. Adjacent to the island, a compact dining set folds away when not in use, preserving floor space.
Bedroom Loft
Above the living zone, the loft bedroom is accessed via a sturdy, space‑saving staircase that also incorporates drawers for clothing. A queen‑size bed sits beneath a skylight, allowing natural light to flood the room and offering uninterrupted views of the Pacific horizon.
Storage Solutions
Every inch is utilized: toe‑kick drawers in the kitchen, under‑bed compartments in the loft, and a concealed wardrobe behind a sliding panel in the hallway. These hidden caches keep the interior clutter‑free while maintaining a sleek aesthetic.
“The goal was to make the trailer feel less like a temporary shelter and more like a permanent, luxurious hideaway—where every detail serves both form and function.”
— Alana Marie, Interior Designer
Final Thoughts
This Malibu trailer demonstrates that thoughtful design can transform even the smallest footprint into a high‑end living experience. By marrying boat‑cabin efficiency with upscale hospitality touches, the home offers a blueprint for anyone looking to downsize without sacrificing style or comfort.